You May Have Room for More.
Custom spaces, garages, additions and more, designed around your property, your needs and your home.
No cost and no obligation. Proudly building in Cape Coral and Southwest Florida.
No cost and no obligation. Proudly building in Cape Coral and Southwest Florida.
More Space. More Possibilities.
Whether you need room for another vehicle, another bedroom, a quieter place to work, or space for the things you love, we help you understand what is possible on your property and then build it.
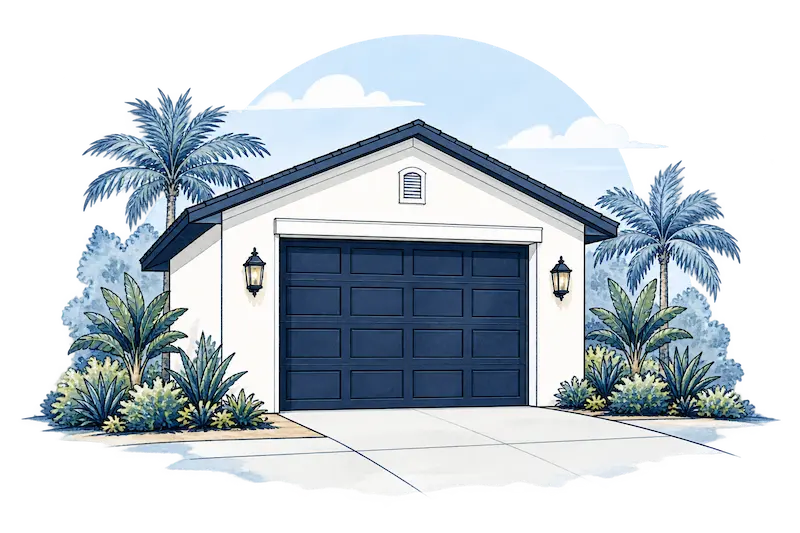
Detached Garages
Standalone garage space for vehicles, storage and more.
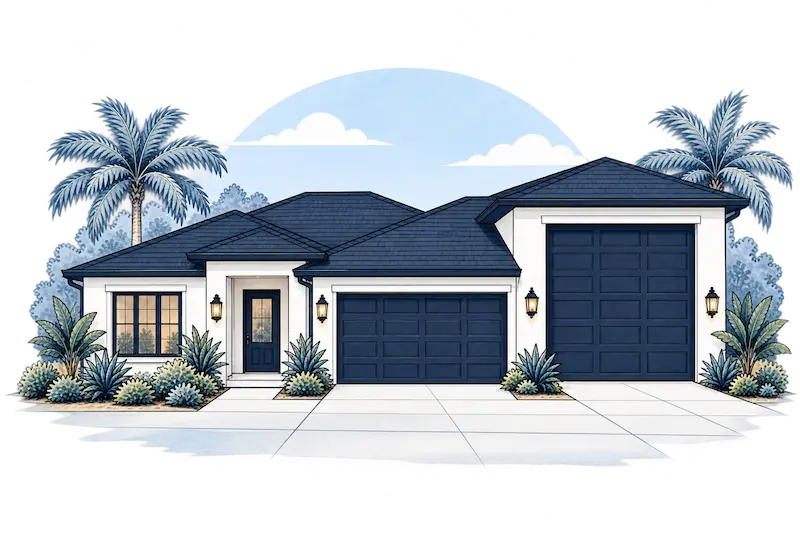
Attached Garages
Added garage space connected directly to your home.
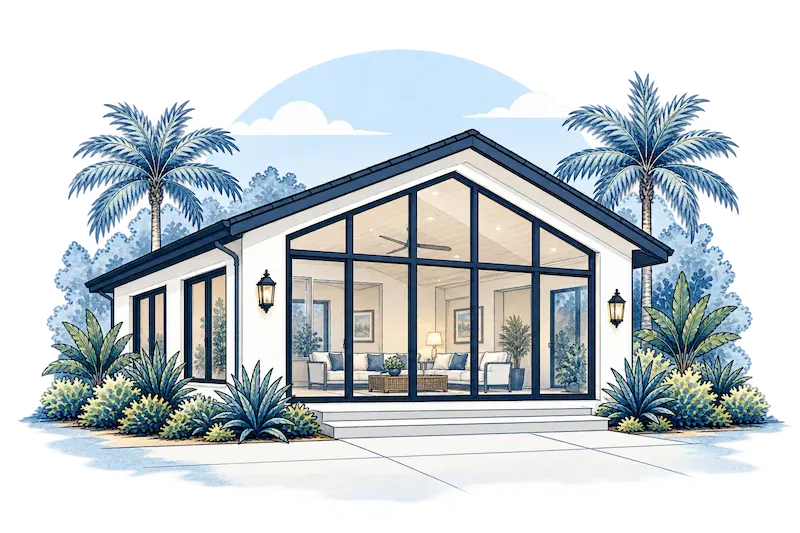
Home Additions
More living space, seamlessly integrated with your existing home.
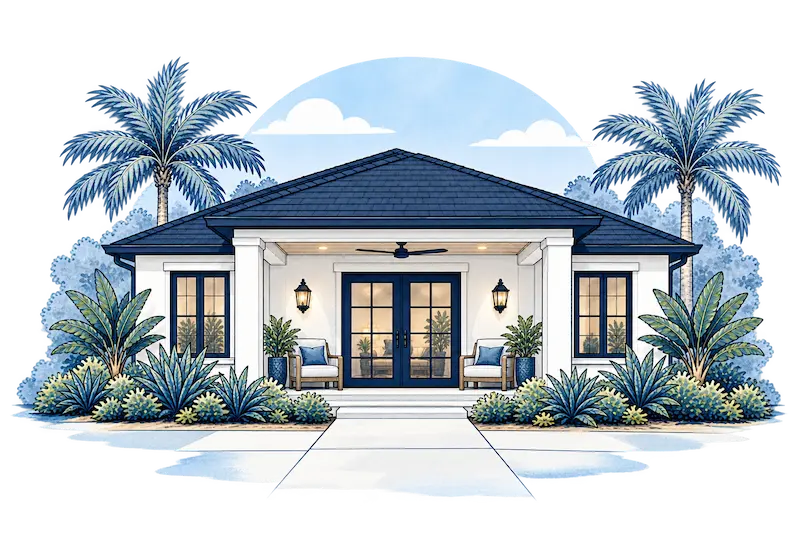
Guest Suites
Private space for family and guests, with its own bedroom and bath.
More ways to use your space
Bedrooms & Bathrooms
Additional bedrooms and baths for a growing household.
Home Offices
A quiet, dedicated space to work from home.
Family & Entertainment Rooms
Room to gather, watch, play and host.
Workshops
Purpose built space for projects, tools and hobbies.
Storage Solutions
Organized, built in storage for everything you need to keep.
Home Gyms
Your own space to train, on your schedule.
Hobby Rooms & Studios
Room for music, art, crafts and collections.
RV, Boat & Vehicle Storage
Protected space for boats, RVs, golf carts and outdoor gear.
See What's Possible
Real projects, real stories, real results. Swipe to explore testimonials, videos, before and afters and more.
Click to play
CLIENT TESTIMONIAL
"Schooner Bay Builders was so great to us! We have a home that needs so much work inside and out! ...They worked endlessly to find the easiest way and most affordable way to fix it. Hands down the most kind and nice people to work with. Always returning my calls and making sure we felt comfortable! I would definitely work with this company again!"
Breanna Wilson
IN PROCESS
AFTER
BEFORE & AFTER
Garage interior finish out
STORAGE SOLUTIONS
Luxury Walk-In Closet
CLIENT TESTIMONIAL
"I highly recommend Dusty and the team at Schooner Bay Builders. They communicate very well and actually say what they are going to do! I have already referred them to my friends."
Kevin Yeager
Our Simple Process
1
Request Your Complimentary Feasibility Review
Tell us a little about the space you would like to create.
2
We Review Your Property and Goals
We evaluate your property, review requirements and identify what is possible.
3
On-Site or Virtual Consultation
We walk your property, discuss your options, and talk through budget and timing.
4
Scope, Options and Next Steps
We provide clear options and recommendations so you can decide with confidence.
Recent Project Examples
Project Photo
Detached Garage
Spacious detached garage with storage for vehicles and more.
Home Addition
Seamlessly integrated addition for a larger kitchen and dining area.
Storage Solutions
Custom walk-in closet with a stone-topped island.
Custom Garage Interior
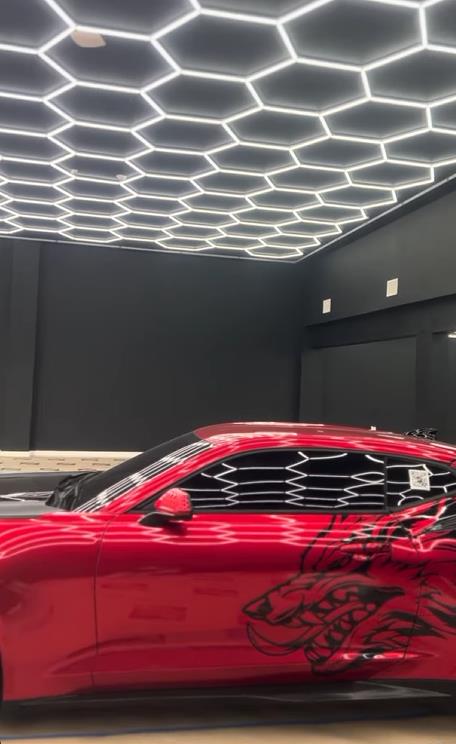
Showroom-style garage with a high-gloss epoxy floor.
Family Room
Open family room flowing into a full kitchen.
Frequently Asked Questions
Have a question we did not cover? Call or text 239.539.4027
Feasibility depends on your property and the requirements that apply to it. We review your lot, zoning, setbacks and other factors to identify what is possible before anything is designed.
No. You do not need plans to start. We will help you explore your options and create a plan that fits your needs and your budget.
Setbacks, lot coverage, zoning, drainage, utilities, existing improvements and HOA rules can all affect what can be built. We look at all of it as part of your Feasibility Review.
Yes. We handle the permitting and preconstruction process so your project moves forward smoothly.
We are experienced working with HOAs and will help you understand and meet their requirements.
Yes. Many of our projects include bathrooms and bedrooms when it is feasible and permitted.
Timelines vary by project scope, design, permitting and other factors. Most projects run from a few months to completion, and we will give you a realistic timeline for your specific project.
Cost depends on size, design, site conditions, finishes and utilities. We will provide clear options after your Feasibility Review so you know what you are working with before committing.
Yes. We manage your project from feasibility through design, permitting, construction and final walkthrough.
Yes. We partner with Figure and Hearth for 3rd party financing. Ask us for more details and we will direct you where to get started.
Southwest Florida's Additional Space Experts
You need more space. We can help you create it.
Local to Cape Coral and Southwest Florida
Proudly building in our community.
Licensed and Insured
Fully licensed and fully protected.
Experienced with Local Permitting
We know the process and the requirements.
Feasibility Through Construction
From concept to completion, we have got you covered.
Design, Budget and Permit Coordination
Integrated planning for better outcomes.
Financing Options Available
Flexible financing solutions to fit your project.
Request Your Complimentary Feasibility Review
Fill out the form below and we will be in touch to get started. There is no cost and no obligation.
Call or Text
Let's talk about what's possible for your property.
Your information is secure and never shared.
By submitting this form you agree to be contacted by Schooner Bay Builders by phone, text or email about your project. Message and data rates may apply.

Our Family Building for Your Family
Local. Trusted. Built Right.
Proudly building in Cape Coral and Southwest Florida.
what we build
Custom Homes, Additions, and Detached Garages
Licensed and Insured
License CGC1539540
call or text
Let's talk about what's possible for your property.
1210 Del Prado Blvd. S., Cape Coral, FL 33990
©2026, Schooner Bay Builders, LLC